CLOUDBERRY Real Estate GmbH
515 - ZUHAUSE IN MARIENBURG
24 new build condominiums and 5 townhouses
- Efficiency House 55
- Energy efficiency class A+
- Commission-free

Project details
-
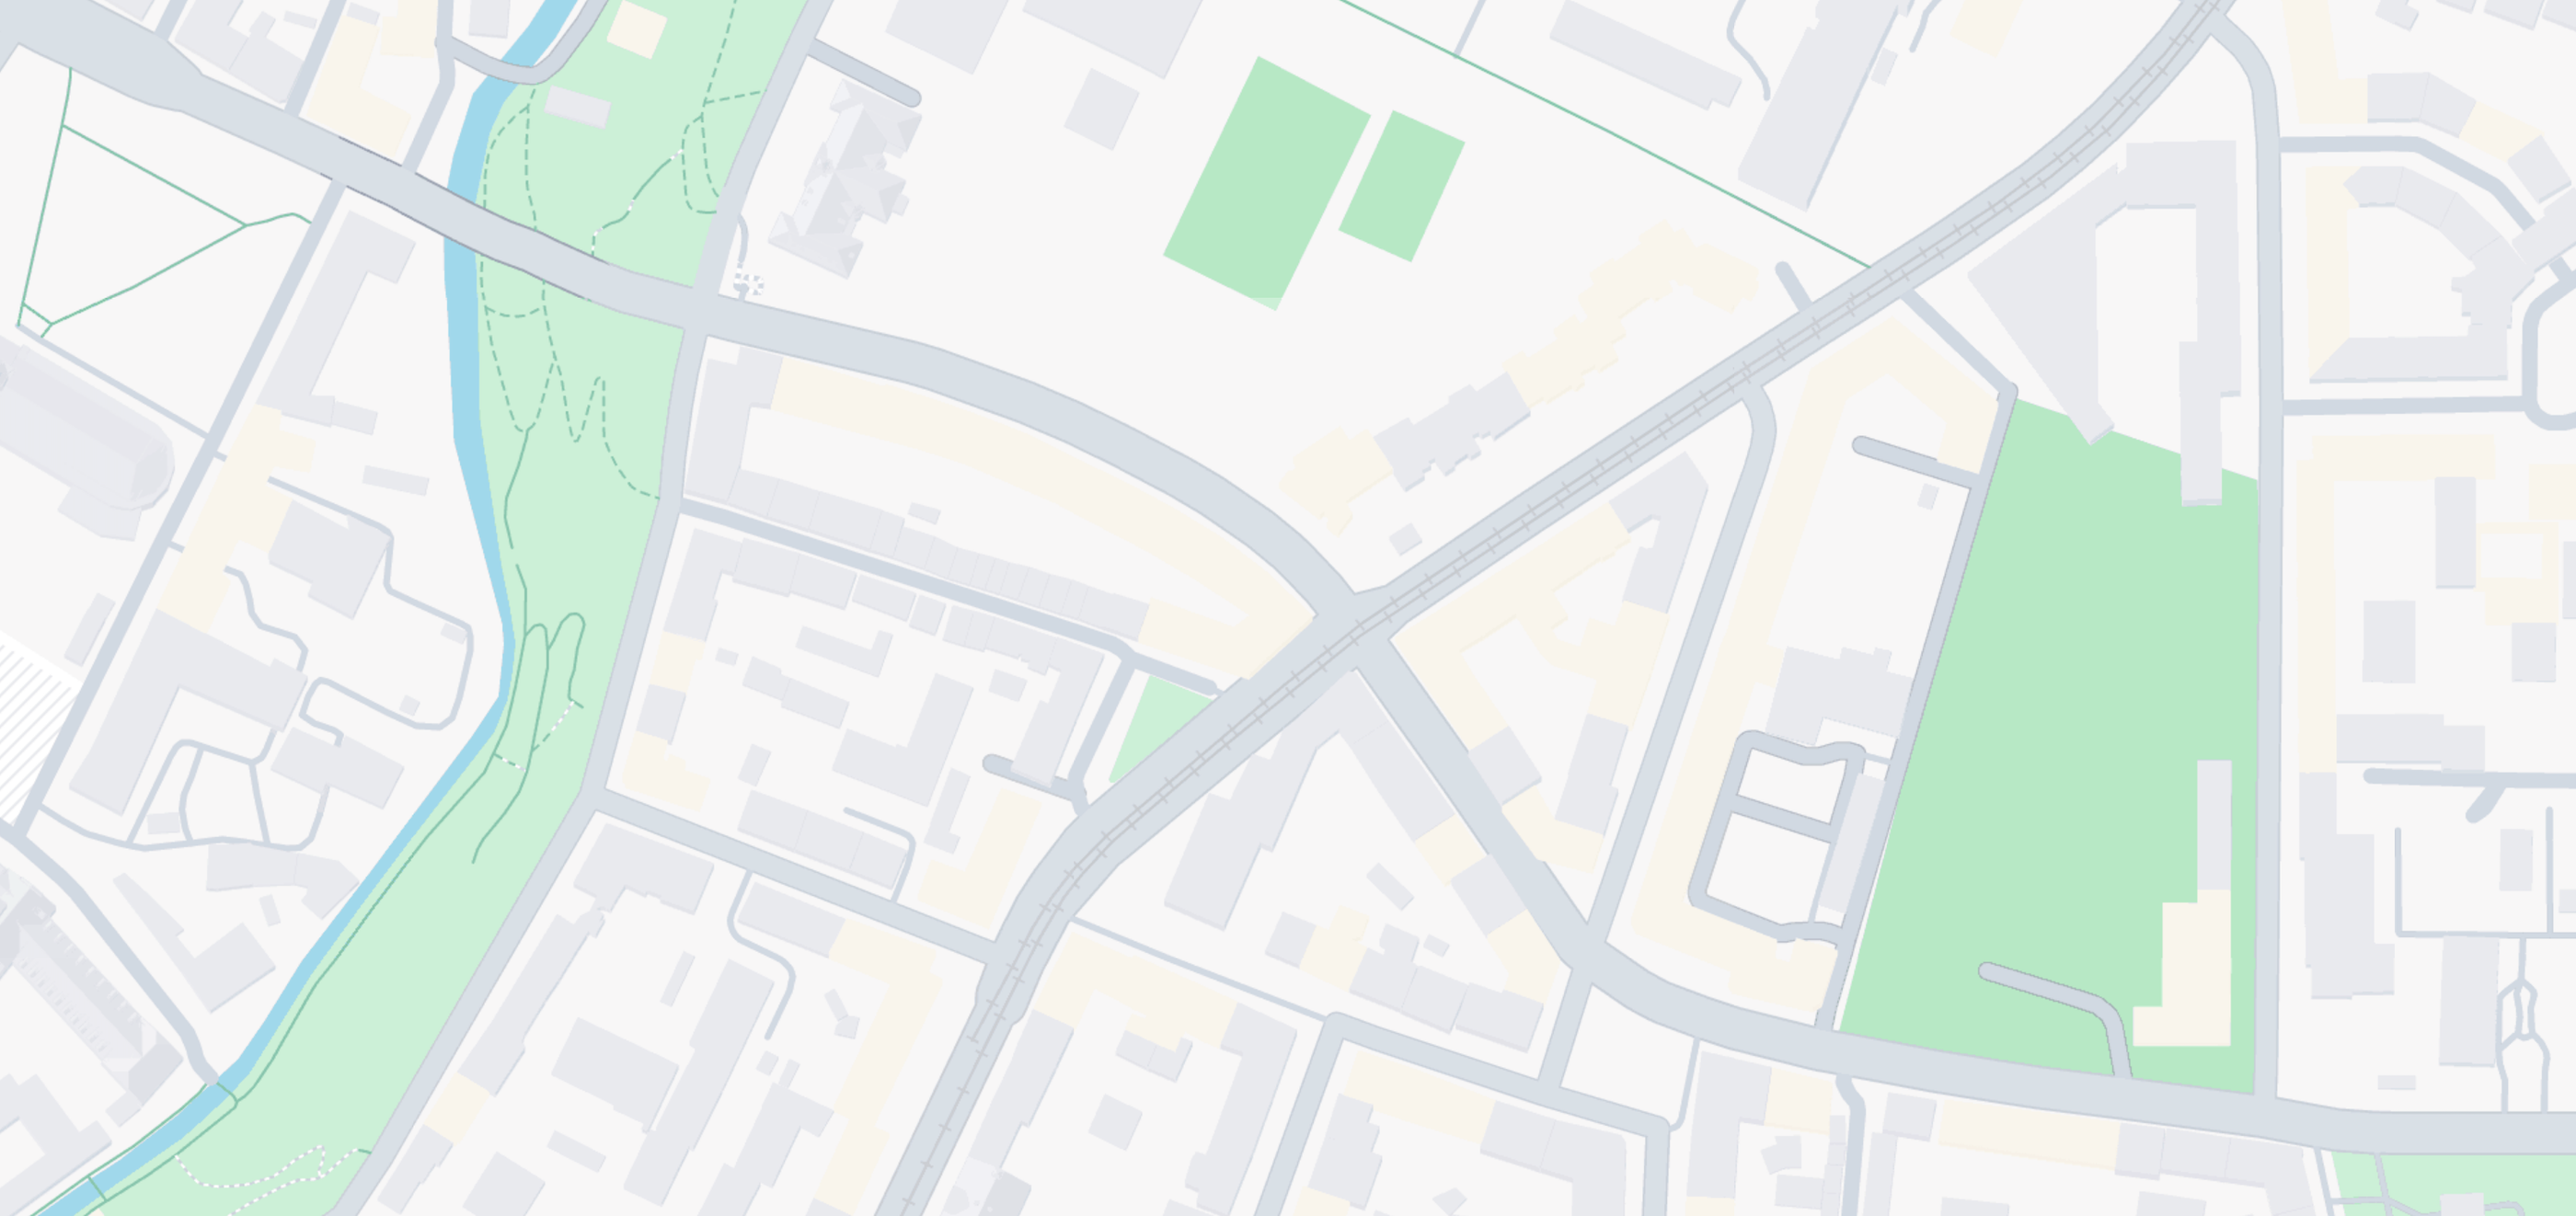
AddressBonner Straße 515, 50968 Cologne / Marienburg
-
Housing typeCondominium, Loft apartment, Investment, Townhouse, House
-
Price€479,900 - €1,267,500
-
Rooms2 - 5 rooms
-
Living space62.95 - 140.14 m2
-
Ready to occupy1st quarter 2027
-
Units29
-
CategoryUpscale
-
Project ID27892
Features
- Elevator
- Balcony
- Underfloor heating
- Air-water heatpump
- Parquet flooring
- Photovoltaic installation
- Terrace
- Underground garage
- Video intercom
- Preparation for e-charging station
Location
Further info
Additional features:
- Decentralized residential ventilation
- Water softening system
- Underground parking spaces pre-equipped for e-mobility
- Bicycle-friendly living thanks to ample bike parking and e-bike charging stations
- Regional and insect-friendly landscaping of common areas
- Underground parking space €39,900
Residential units
Price
€479,900
Living space
62.95 m2
Rooms
2 rooms
Price
€479,900
Living space
62.95 m2
Rooms
2 rooms
Price
€489,900
Living space
62.95 m2
Rooms
2 rooms
Price
€489,900
Living space
62.95 m2
Rooms
2 rooms
Price
€599,900
Living space
85.65 m2
Rooms
3 rooms
Price
€644,900
Living space
85.73 m2
Rooms
3 rooms
Price
€884,900
Living space
94.96 m2
Rooms
3 rooms
Price
€889,900
Living space
94.76 m2
Rooms
3 rooms
Price
€894,900
Living space
94.09 m2
Rooms
3 rooms
Project description
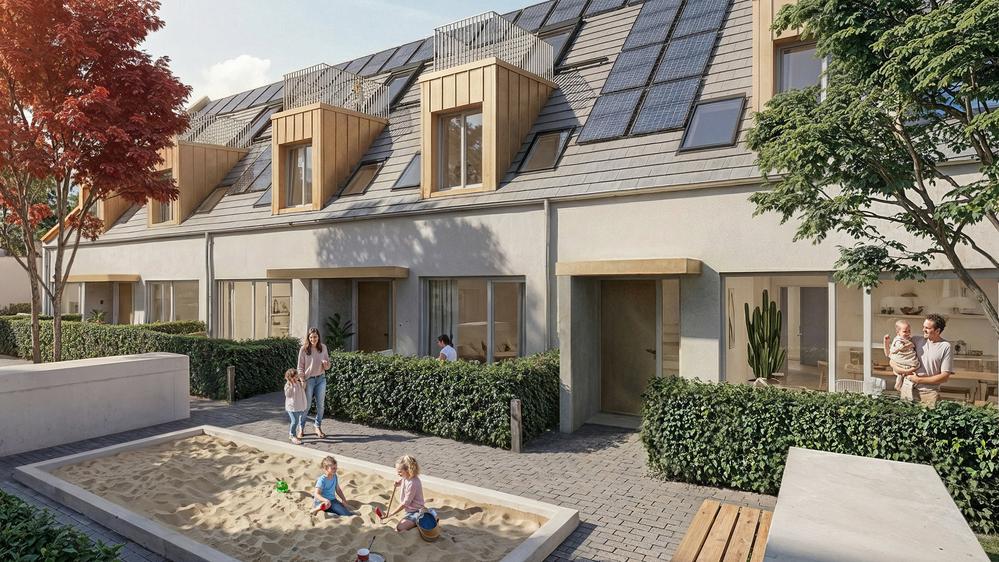
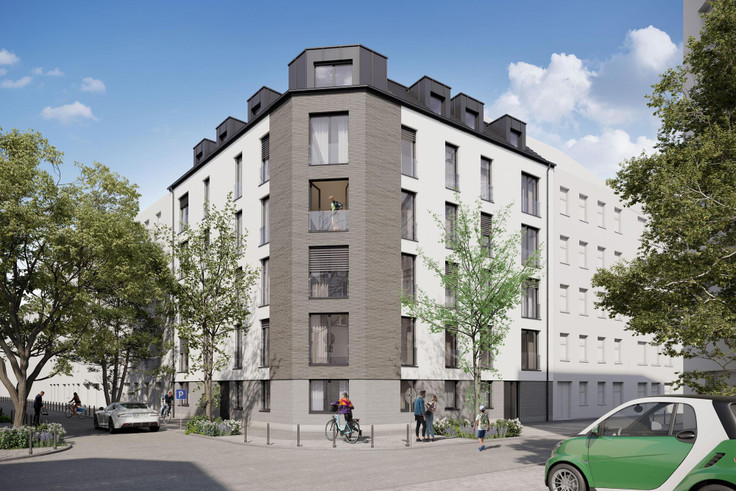
Townhouses in a quiet courtyard setting, loft apartments with flair and modern city homes.
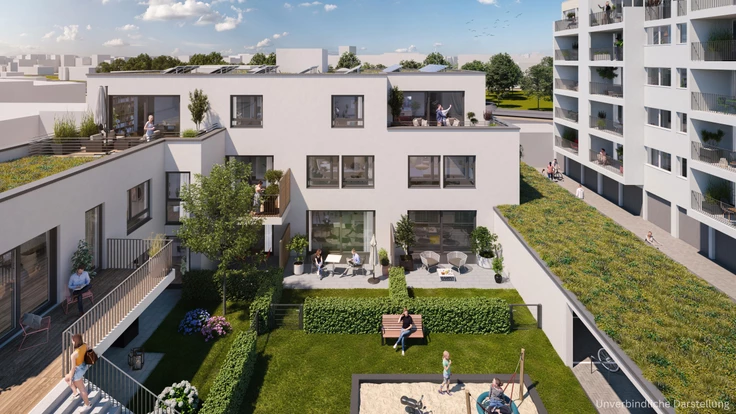
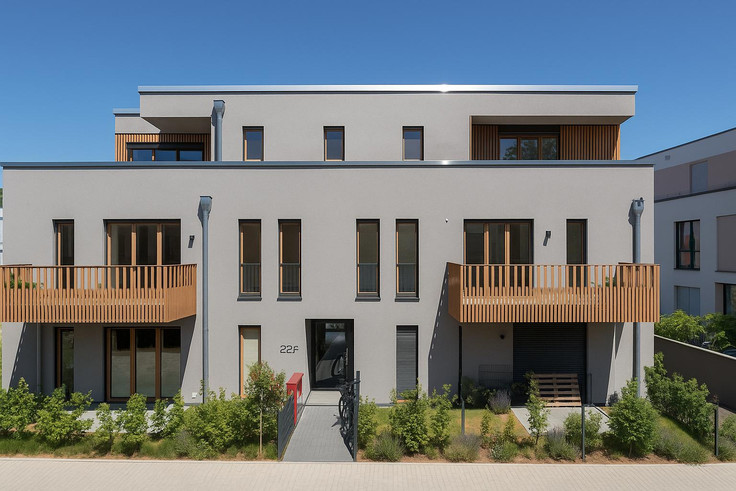

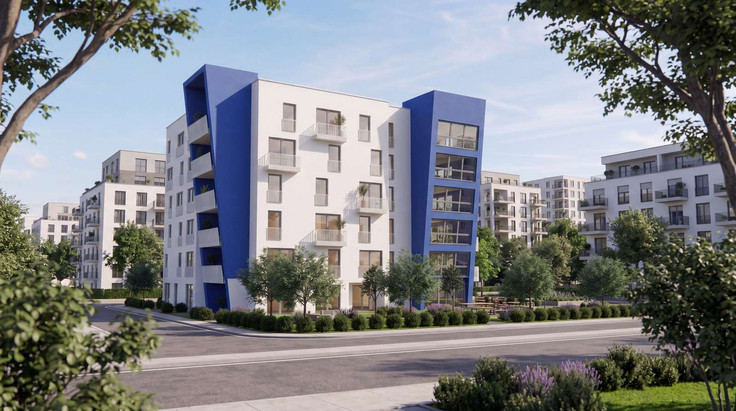
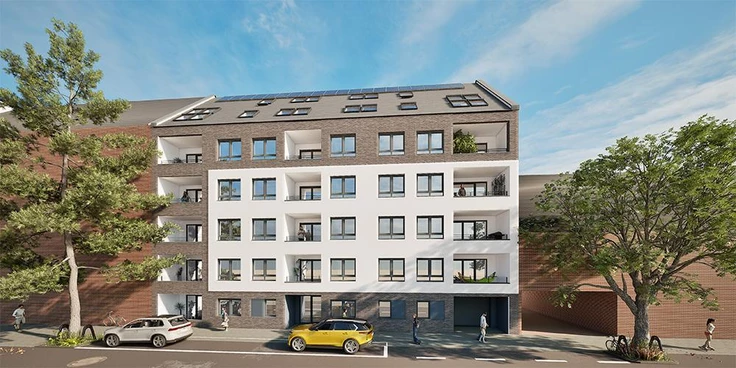
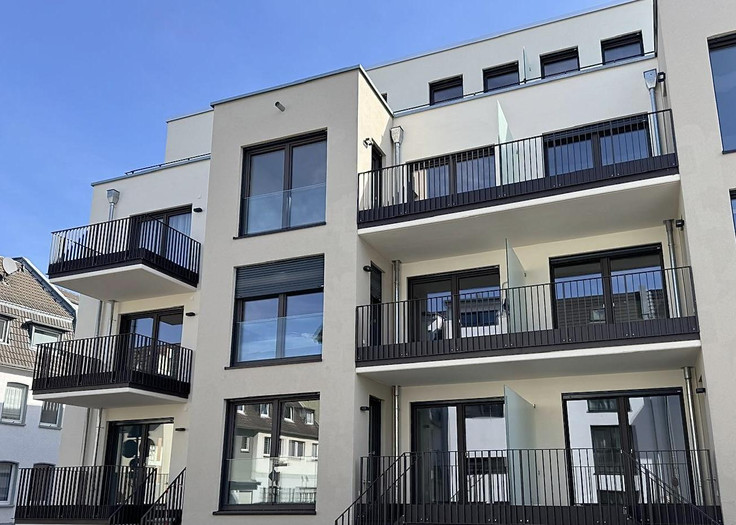
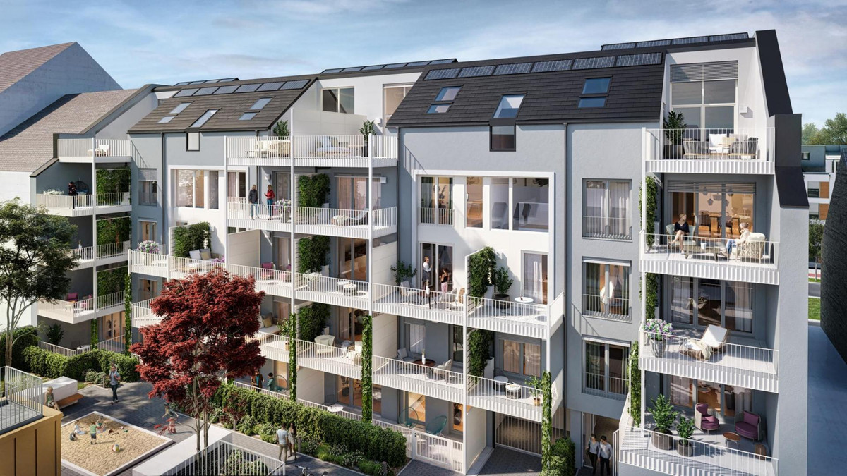
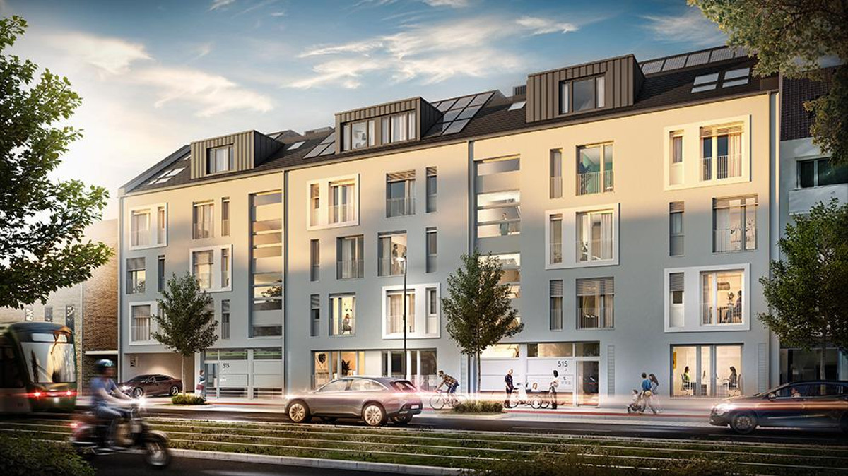
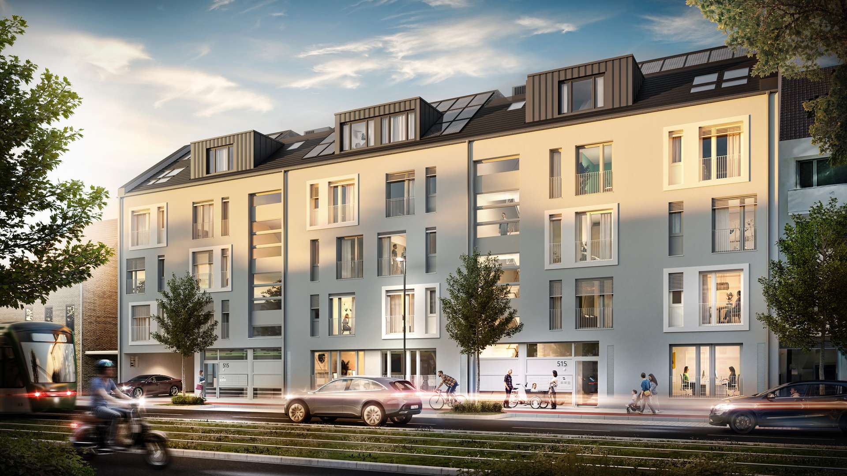
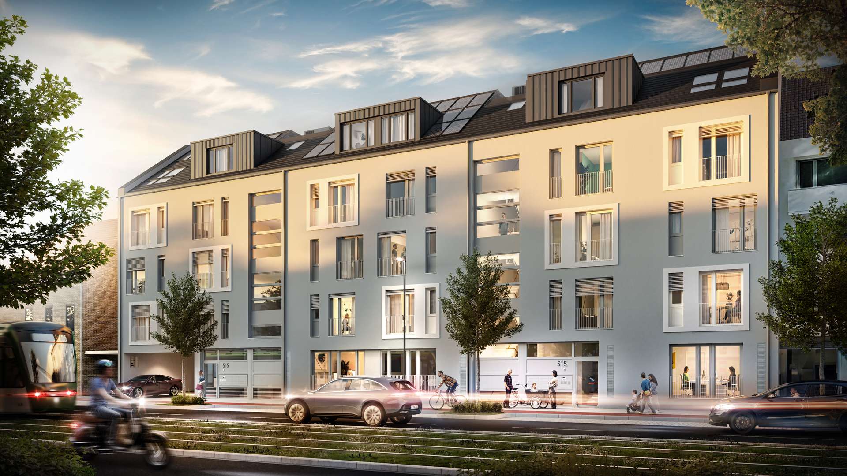

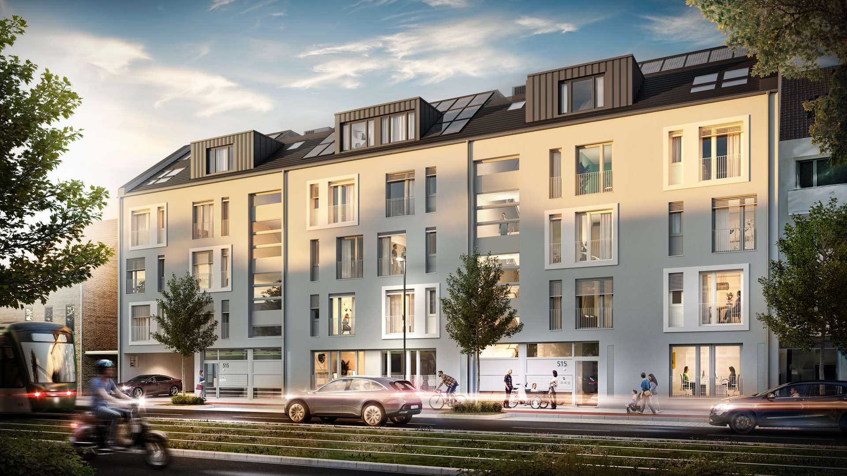
The classic townhouse architecture of the buildings in 515 with pitched roofs and generous dormers, together with the attractively designed facade and large window areas, reveals a well-conceived and high-quality design concept. Facing the courtyard, the building body presents a relaxed, colourful facade with floor-to-ceiling windows and large roof windows. Generous balconies with attractive facade greenery open the living spaces towards the landscaped inner courtyard.
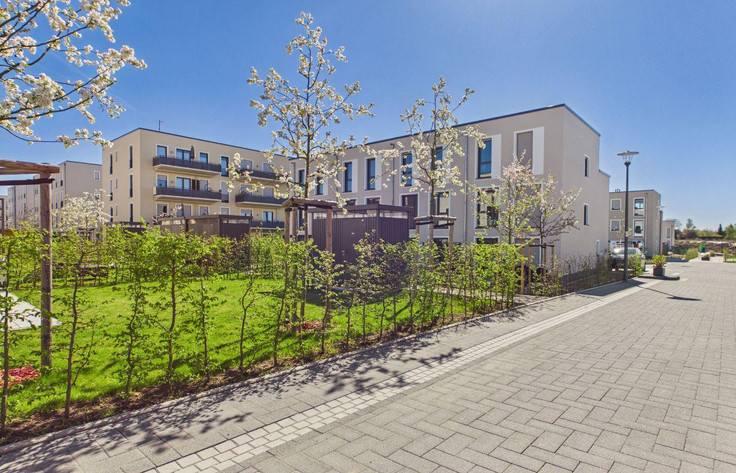
The shared inner courtyard forms the connecting centre of the project. As a car-free, protected and landscaped area, it creates a high quality of stay and encourages harmonious neighbourly interaction.
Sustainably good homes
Loft apartments with far-reaching views
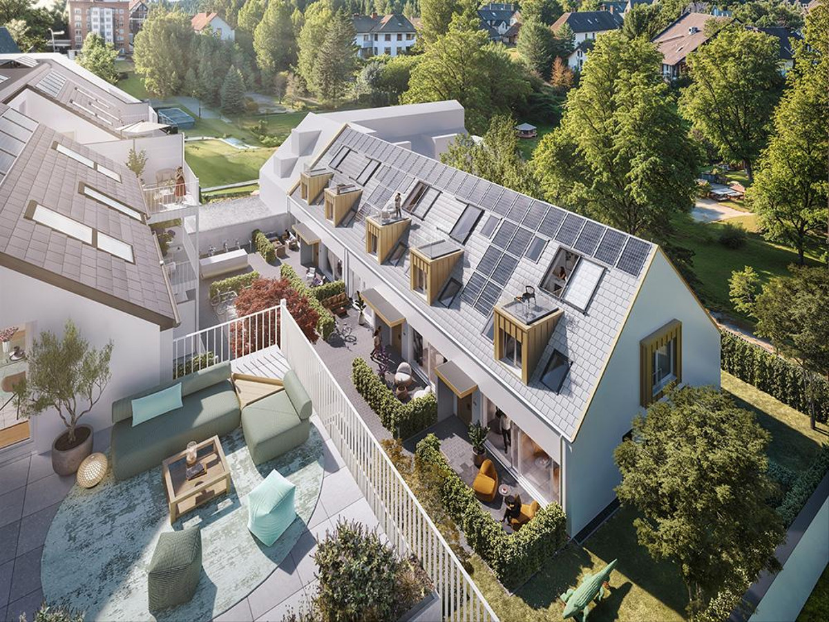
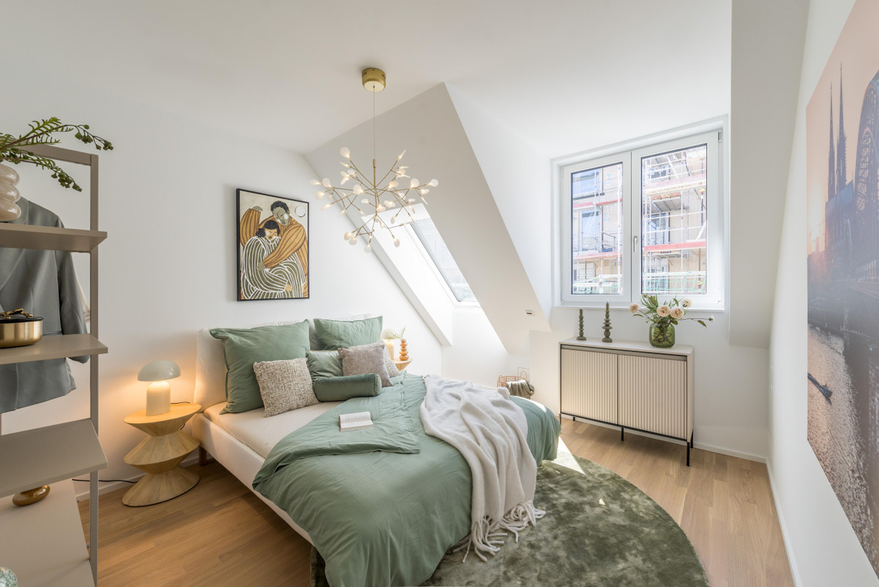
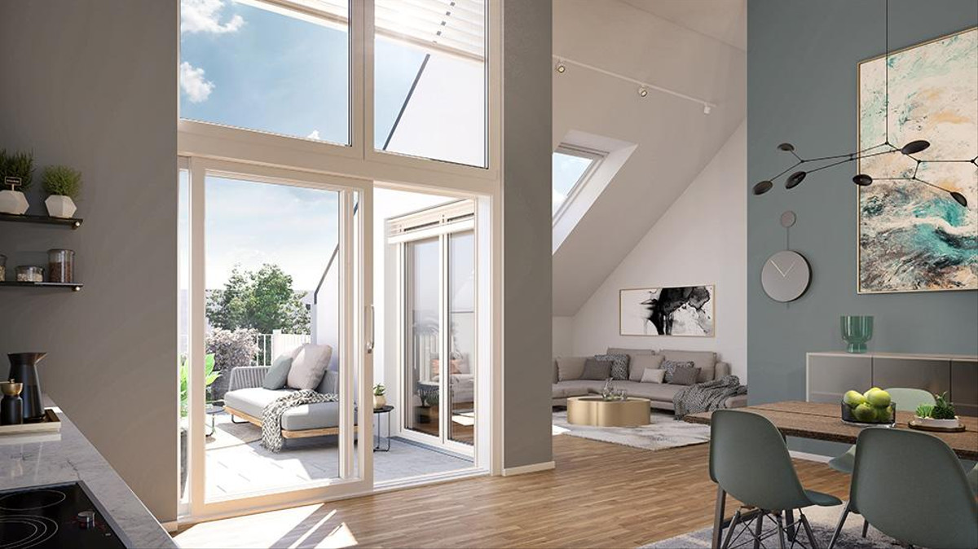
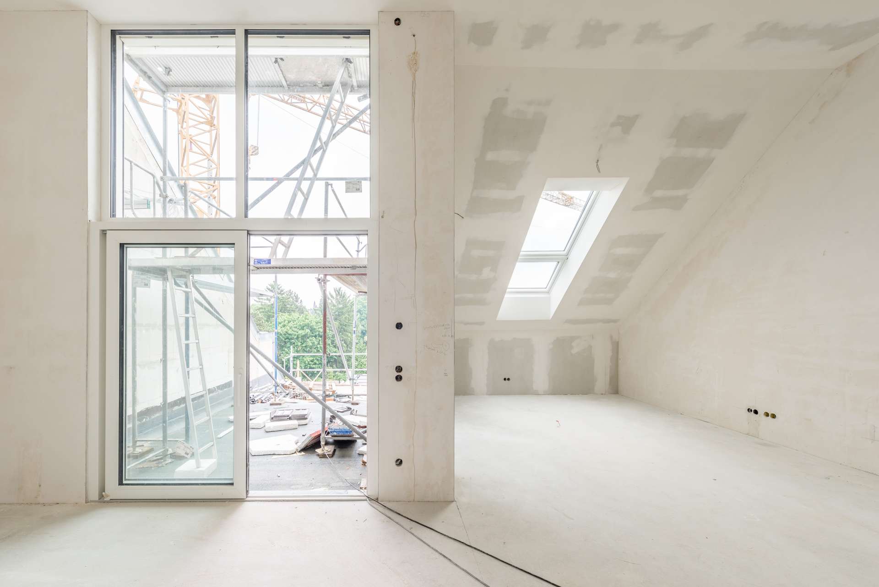
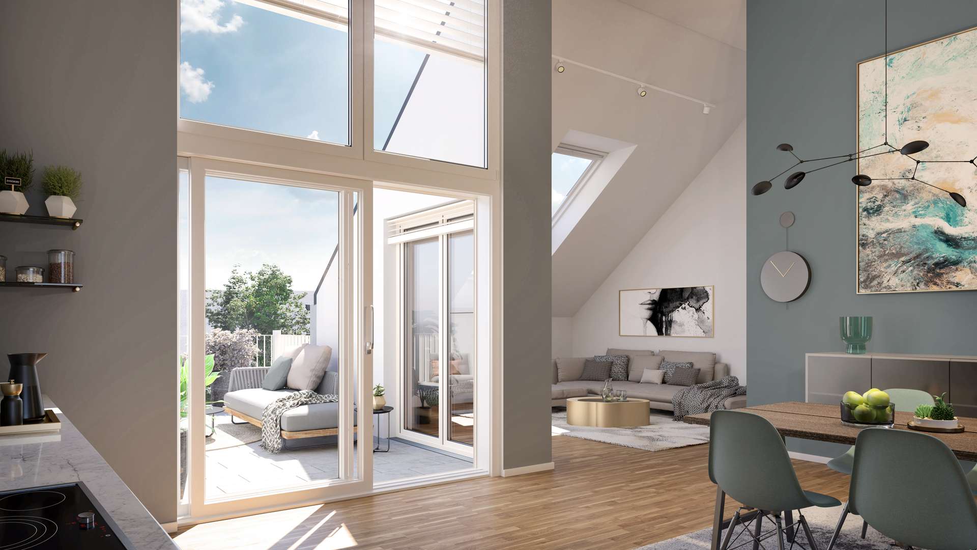
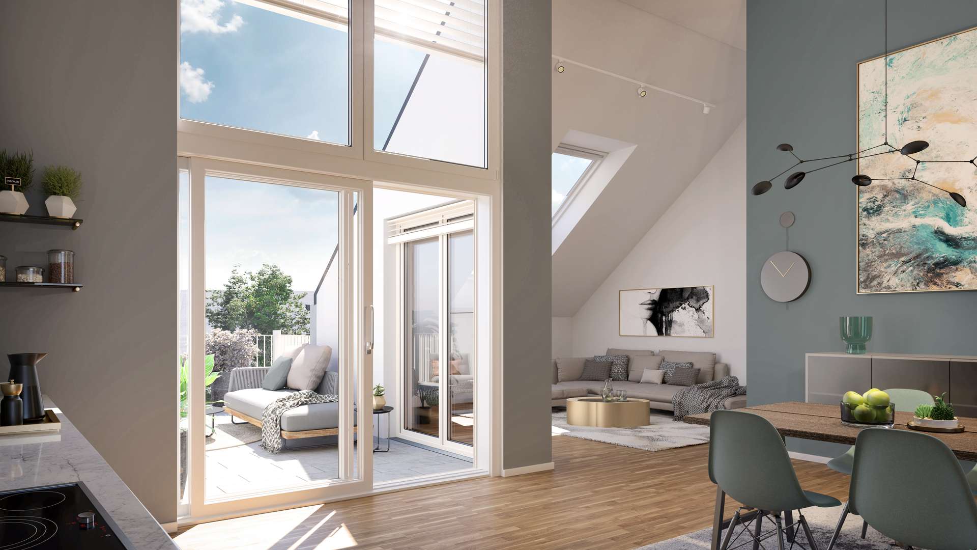
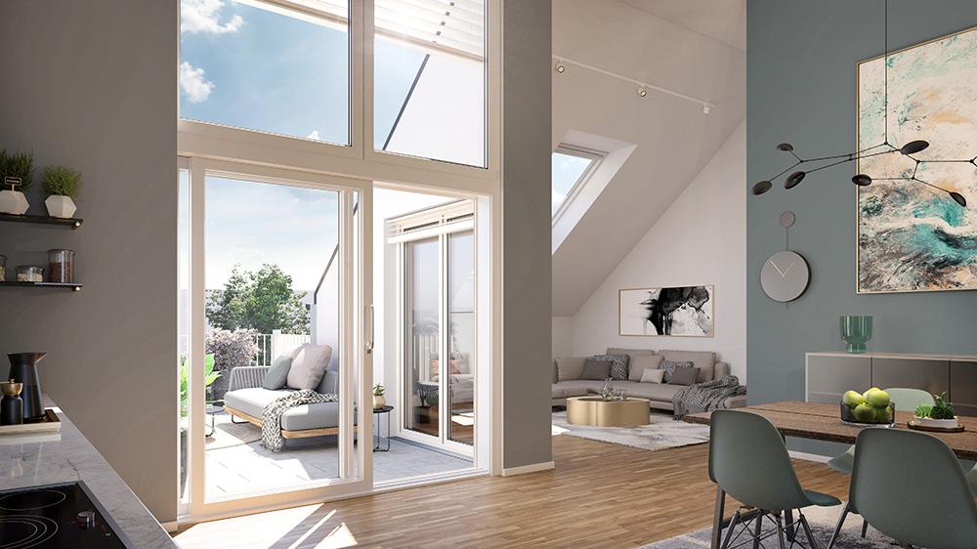
Light-filled loft apartments with approx. 94 m² of living space and a special sense of space created by ceilings opened up to the gable and large roof windows immediately reveal the special charm of this apartment type. The well-thought-out layouts of these 2.5- to 3-room loft apartments meet special residential requirements. The generous terrace invites you to linger and opens up wide panoramic views over the rooftops of Marienburg into the surrounding area as far as the Siebengebirge.
Smart city apartments
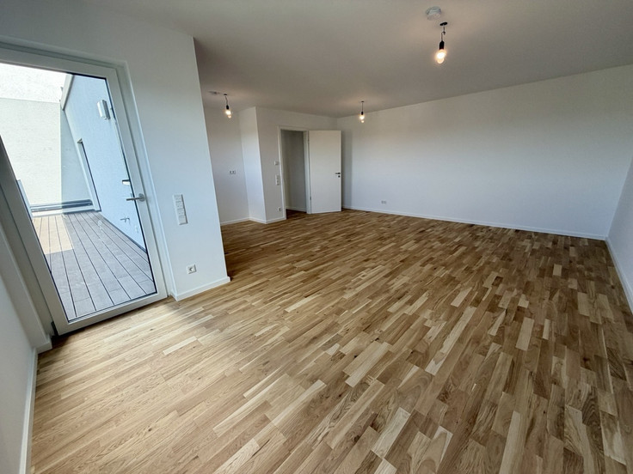
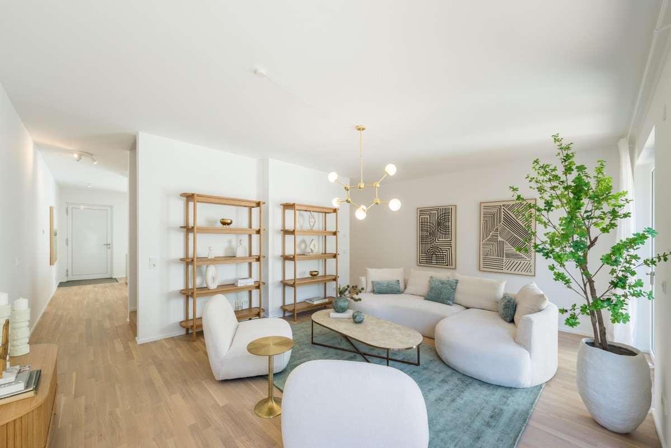
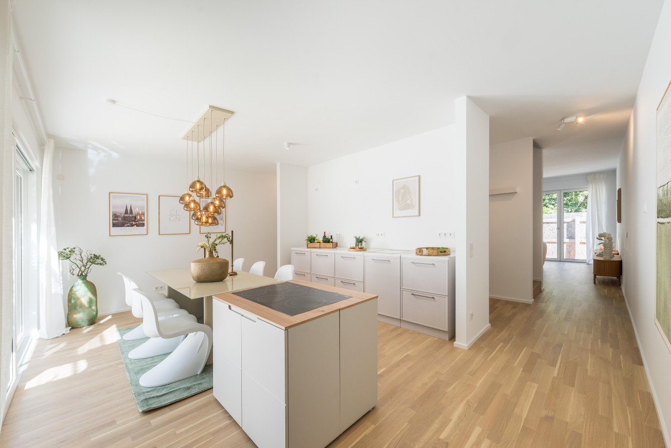
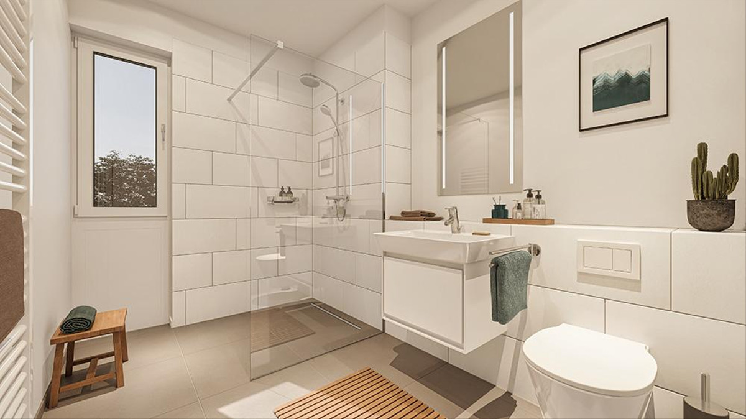
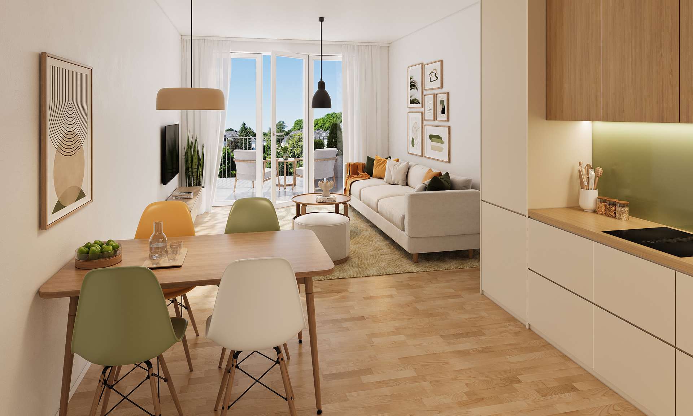
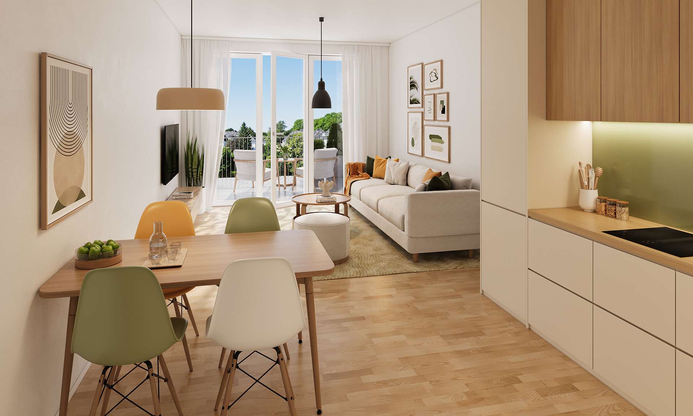
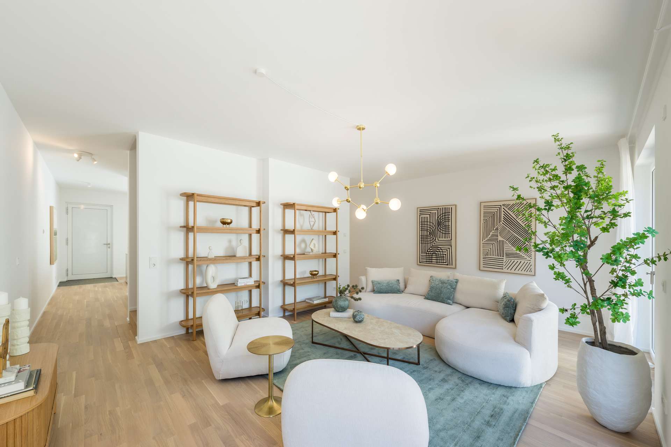
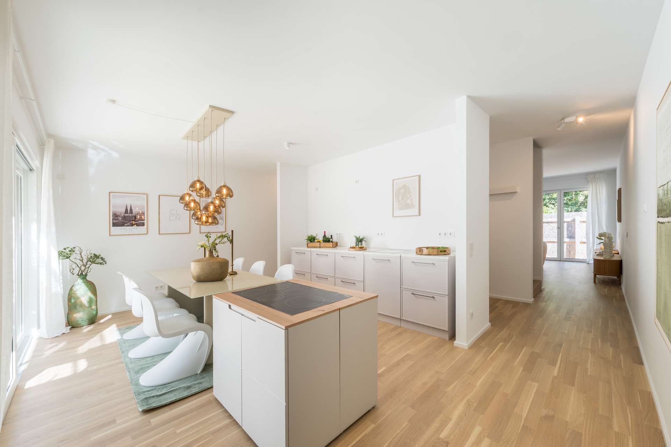

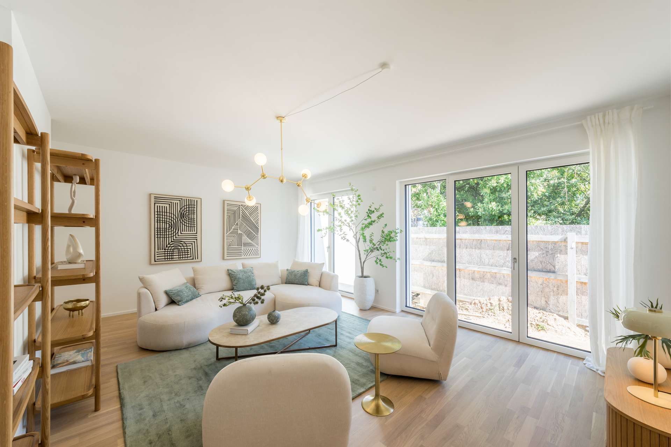
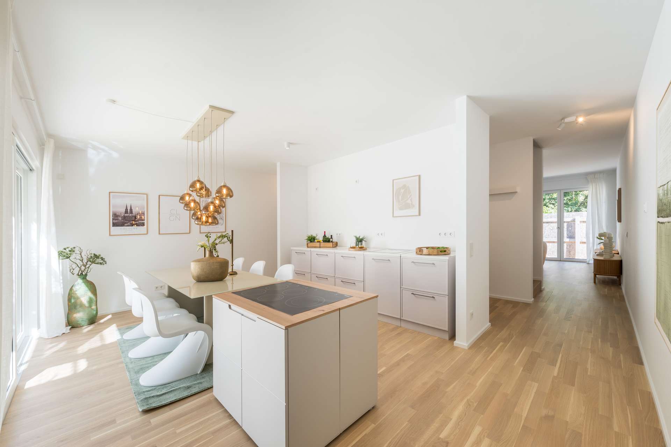
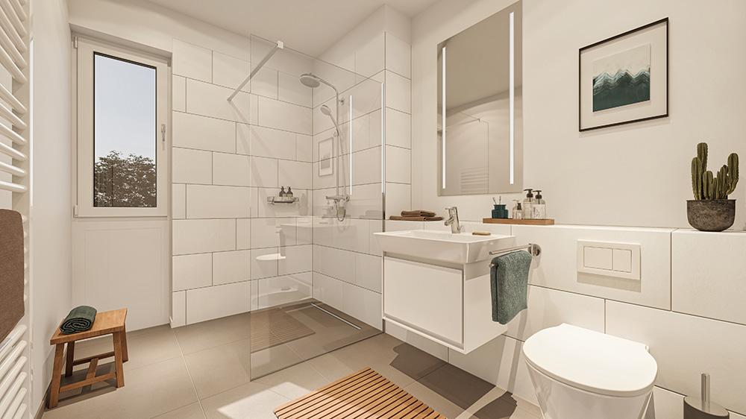
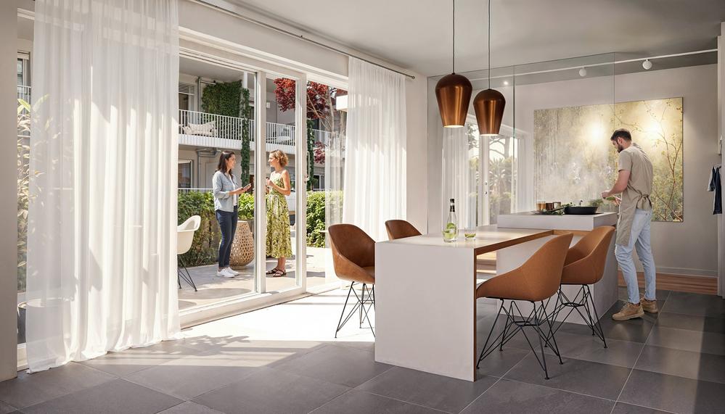
Well-thought-out layouts, a carefully selected interior design with high-quality materials and generous balconies characterise the modern city apartments with 2 to 3 rooms and between approx. 62 m² and around 87 m². Open-plan kitchen/living areas, floor-to-ceiling windows facing the landscaped inner courtyard, a daylight bathroom with a level-access walk-in shower and glass partition, as well as well-planned bedrooms and study rooms ensure the highest level of living comfort.
Smart solutions such as a separate storage room with washing machine connection, the video intercom system, fibre optic connection to the apartment and living rooms with data sockets and CAT 7 cabling, the additional basement storage room in the lower ground floor, barrier-free access from the underground car park to the apartment or the practical parcel station in the entrance area all show how well thought out the planning is.
Timeless aesthetics and durable quality – perfect city homes for owner-occupiers and investors.
515 city apartments – true comfort
- Orientation towards the protected and landscaped inner courtyard
- Attractive balconies for all units
- High-quality parquet flooring with underfloor heating and individual room control
- Walls with smooth white painter’s fleece
- Stylish bathrooms with large-format porcelain stoneware tiles and spacious walk-in showers with glass partition
- Electric shading with external blinds
- Video intercom system with smartphone integration option
- Washing machine and tumble dryer connection within the apartment
- Fibre optic connection for fast internet directly to the apartment
- Living rooms with data sockets and CAT 7 cabling
- Barrier-free access from the underground car park to all units
- Each unit with its own basement storage room
- Underground parking spaces pre-installed for e-mobility
Townhouses
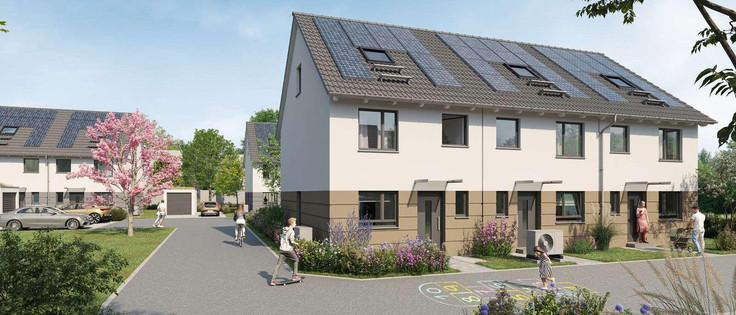
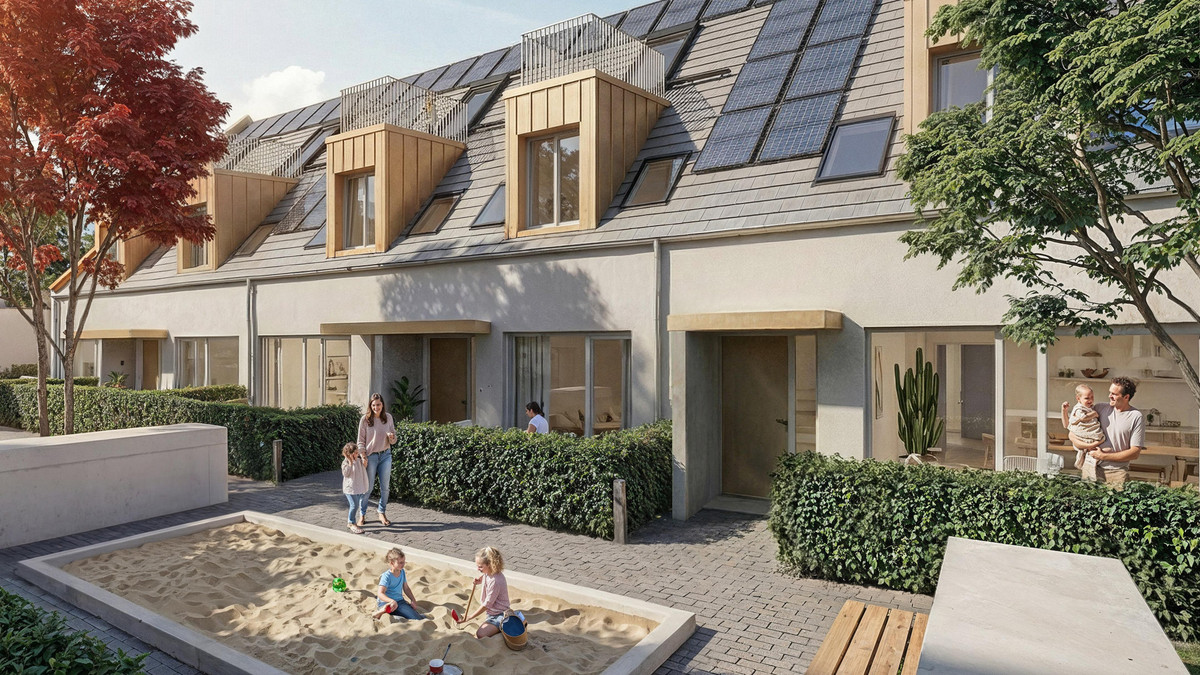
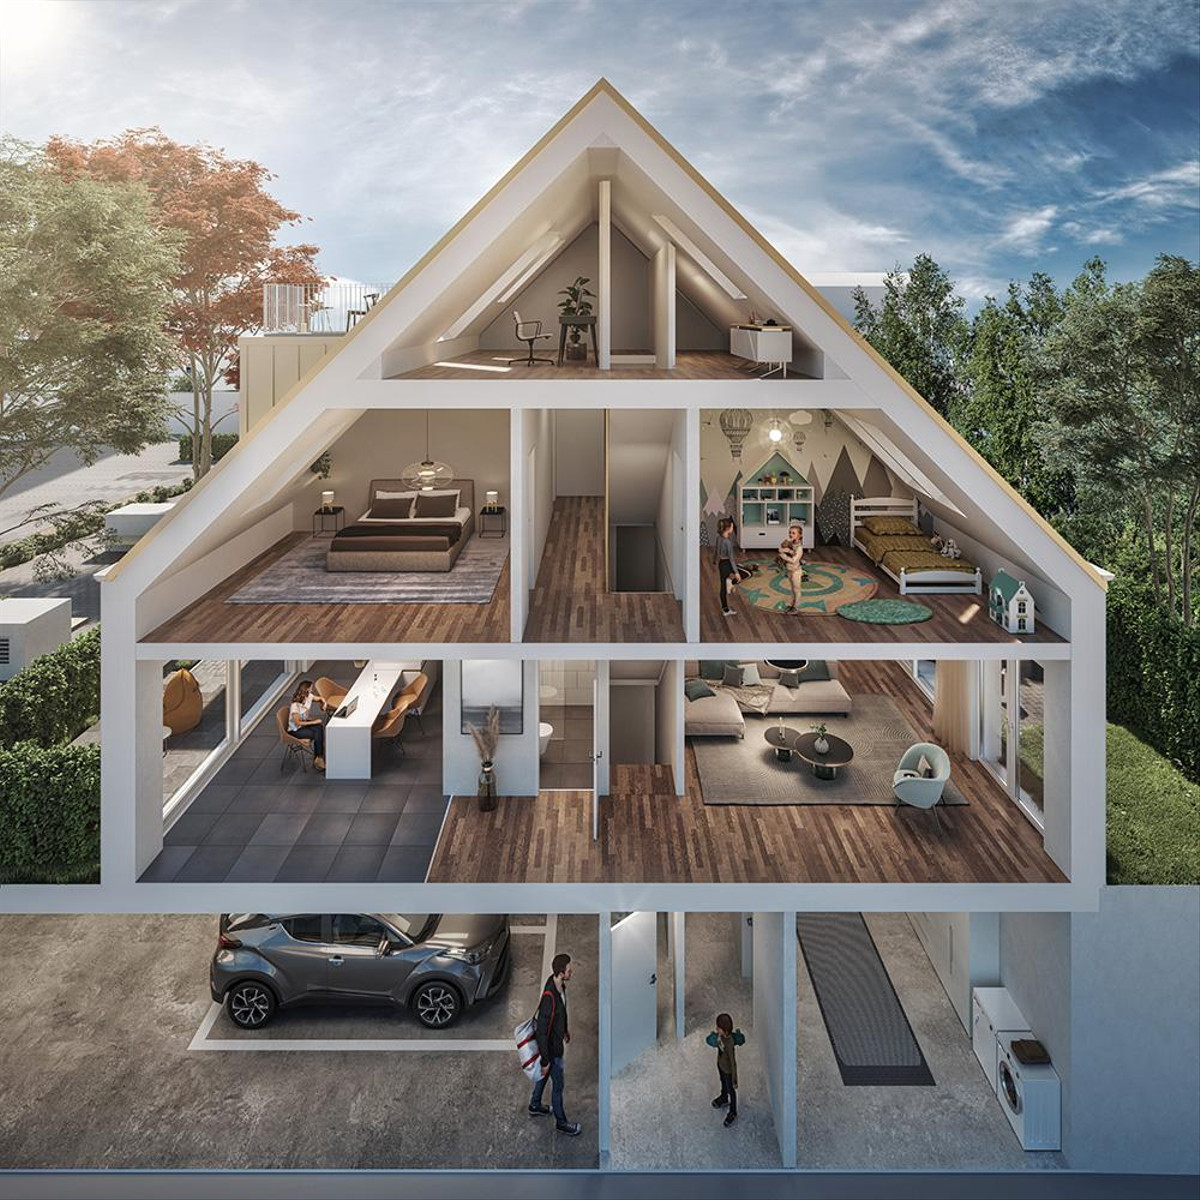
In the quiet, protected inner area, there are four elegant townhouses with approx. 123 m² of living space each, as well as one townhouse with approx. 140 m² of living space. At first glance, the purist-looking townhouses fascinate through the combination of traditionally inspired terraced-house architecture with highly modern design and materials. A seamless facade cladding and elegant metal dormer cladding are just two examples. The houses feature a bright studio in the loft level with a roof terrace.
The houses with four or five rooms offer freedom – space for family and togetherness, as well as areas for work and retreat. Every room is filled with light and characterised by clean lines and high-quality materials. The open kitchen/living area becomes the centre of everyday life, while private retreats have been deliberately created.
All townhouses have separate entrances, terraces and small private gardens and offer the luxury of a quiet yet centrally located townhouse in Marienburg courtyard setting.
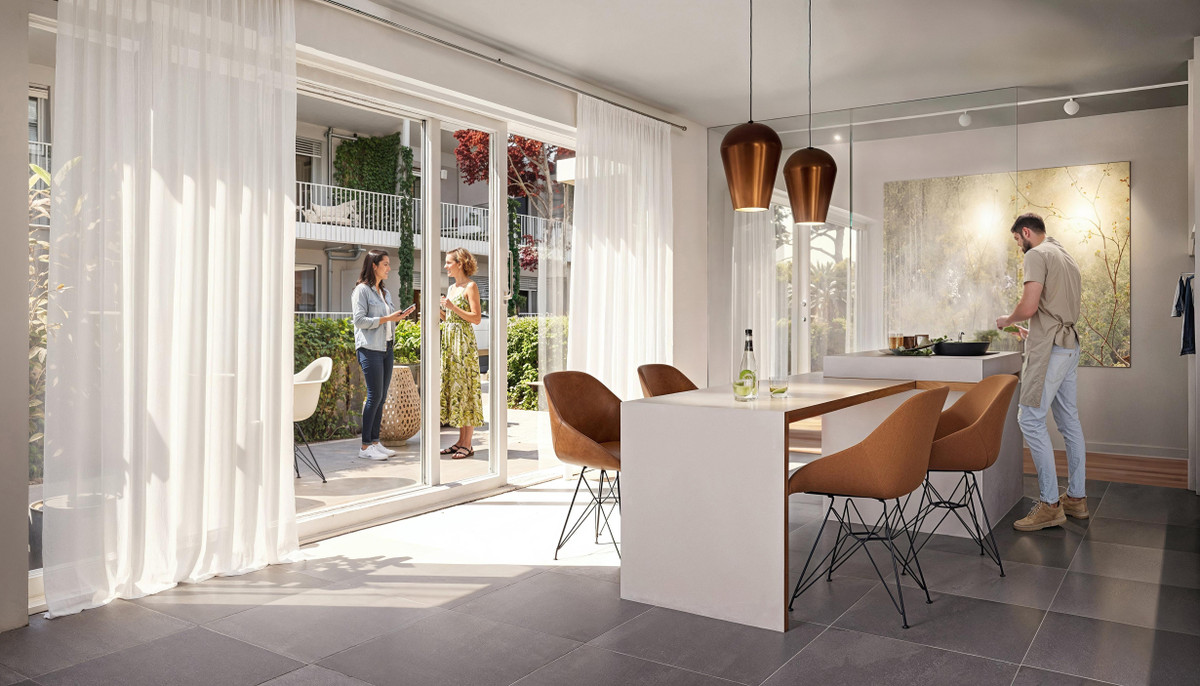
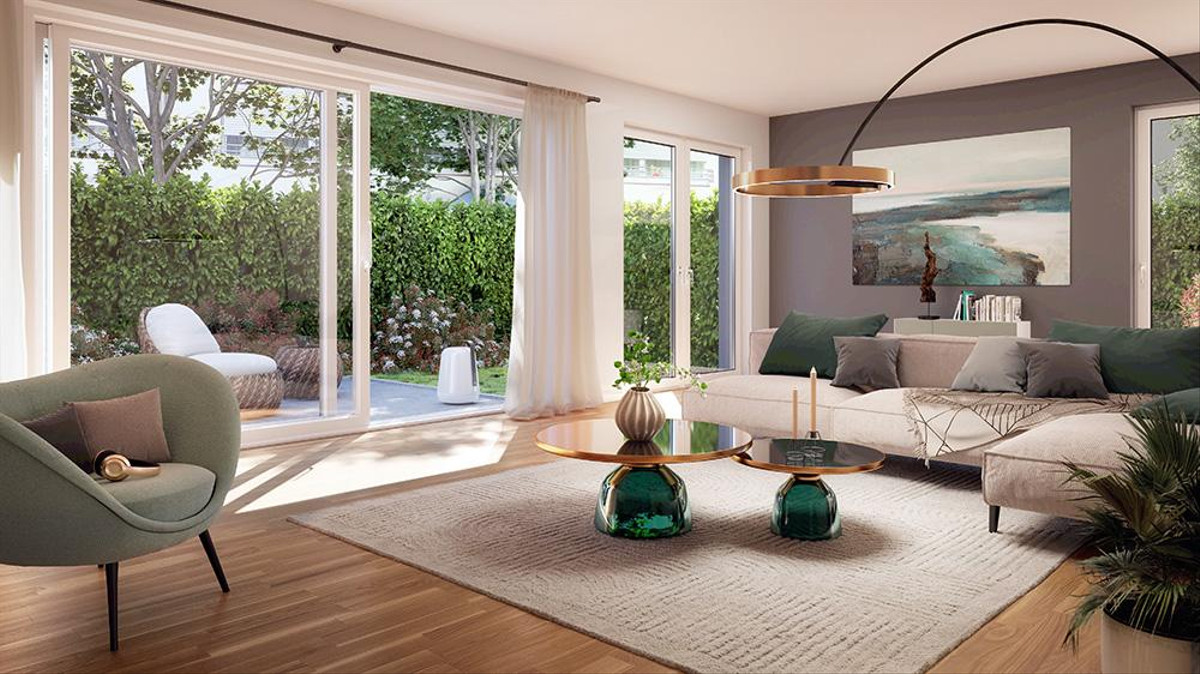
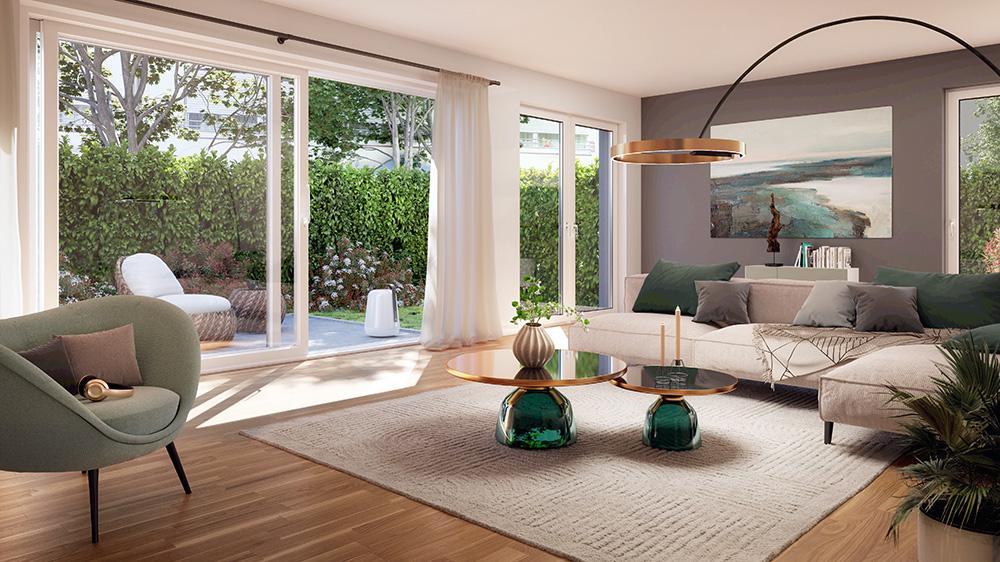
The open ground floor layout with rear terrace access and huge window areas creates a fantastic sense of space. The almost full-height kitchen windows can be folded away and extend the open kitchen into the front garden. Protected from view behind the hedge, you can enjoy the afternoon and evening sun here. From the living room you can access the rear terrace and enjoy the special tranquillity. A guest WC with shower completes the ground floor.
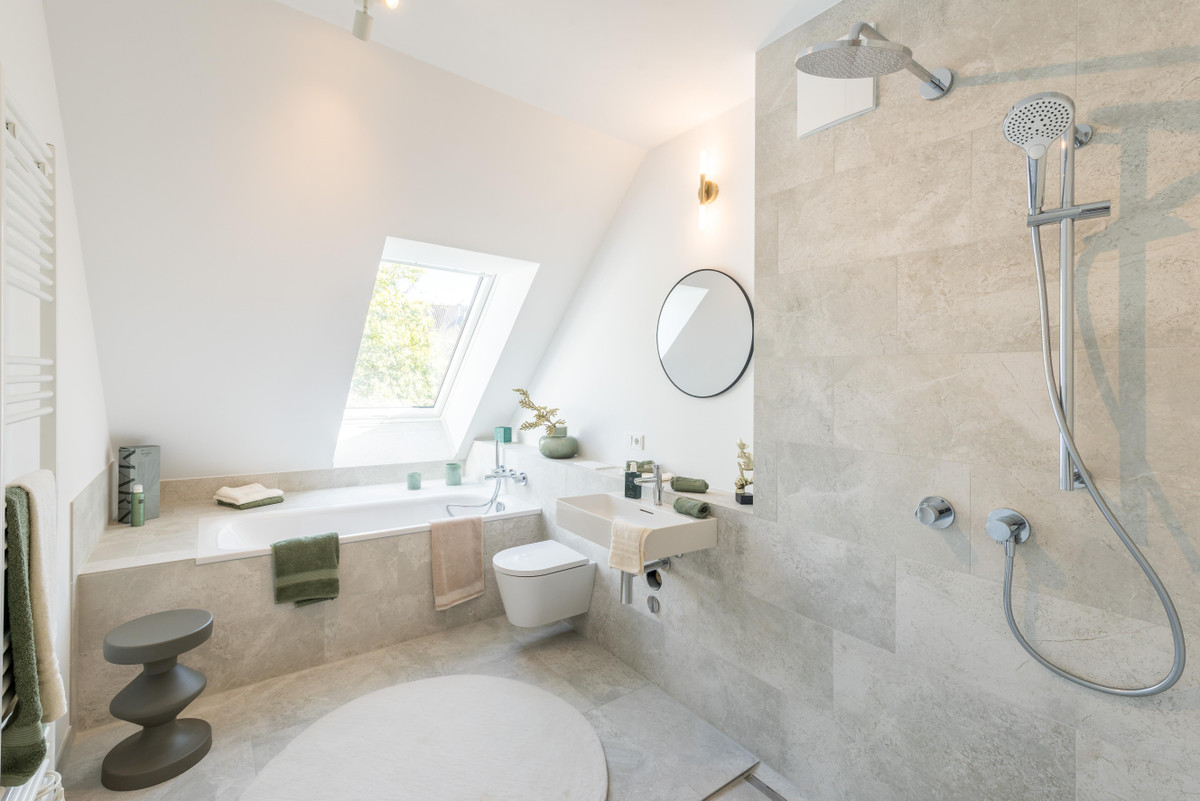
On the first upper floor there are two bedrooms, but use as a study, dressing area or home office is also possible. Flexibility in every respect. A light-filled bathroom with walk-in shower and bathtub, porcelain stoneware tiles and carefully selected materials stand for quality and a special standard.
Further opportunities for personal development are offered by the developed studio in the loft level – here too, the evening sun can be enjoyed on the roof terrace. A privilege in the middle of the metropolis.
Practical features include the basement belonging to the house as well as direct access from the underground car park to the private house area. Comfort in every respect.
515 townhouses
- 5 four-storey townhouses
- Up to 5 rooms and 140 m2 of living space
- Open ground floor layout with access to the garden
- Bright studio in the loft level with roof terrace
- Generous sliding windows from the kitchen/living area to the outdoor space and large window areas to the rear, screened terrace
- Open spatial concepts and light-filled living areas
- High-quality parquet flooring
- Underfloor heating with individual room control
- Walls with smooth white painter’s fleece
- Stylish bathrooms with large-format porcelain stoneware tiles and spacious walk-in showers with glass partition
- Master bathroom with shower and bathtub
- Guest WC and shower on the ground floor
- Shading with electric external blinds
- Video intercom system with smartphone integration option
- Direct access from the underground car park to the house
- Underground parking spaces pre-installed for e-mobility
Location
Everyday enjoyment right outside your door
Anyone living in the city values proximity: getting around on foot or by bicycle is simply the most relaxed way – whether to school, daycare, work, the supermarket or the Italian restaurant around the corner.
Marienburg – refined calm and elegant beauty
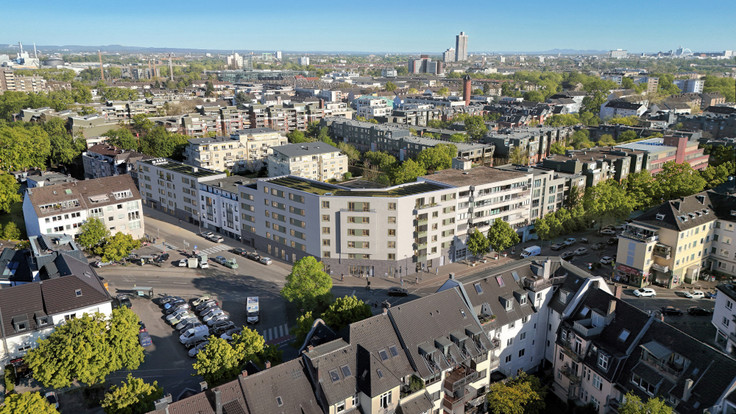
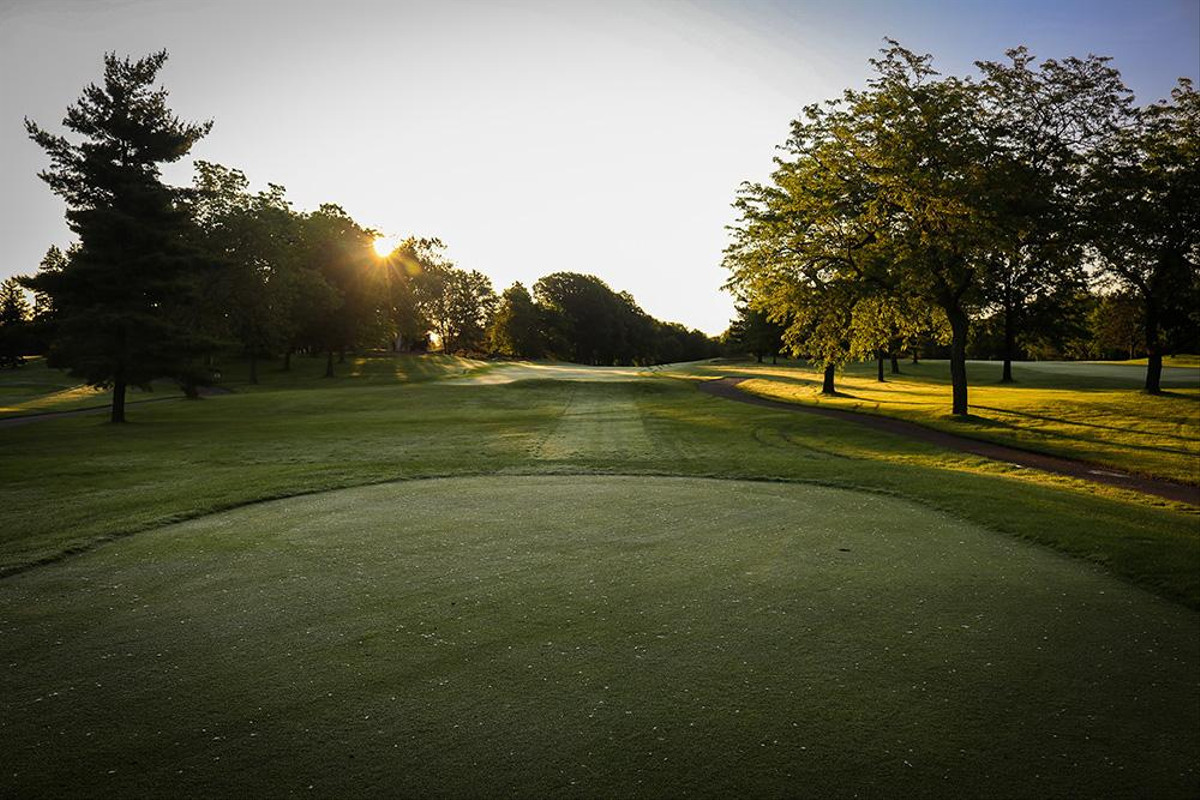
Magnificent parks and villas make Marienburg one of Cologne’s most sought-after districts. You enjoy the quiet, elegant atmosphere of the district, which borders directly on the Rhine – complete with its own golf course.
Southern Cologne – Cologne’s way of life at its best
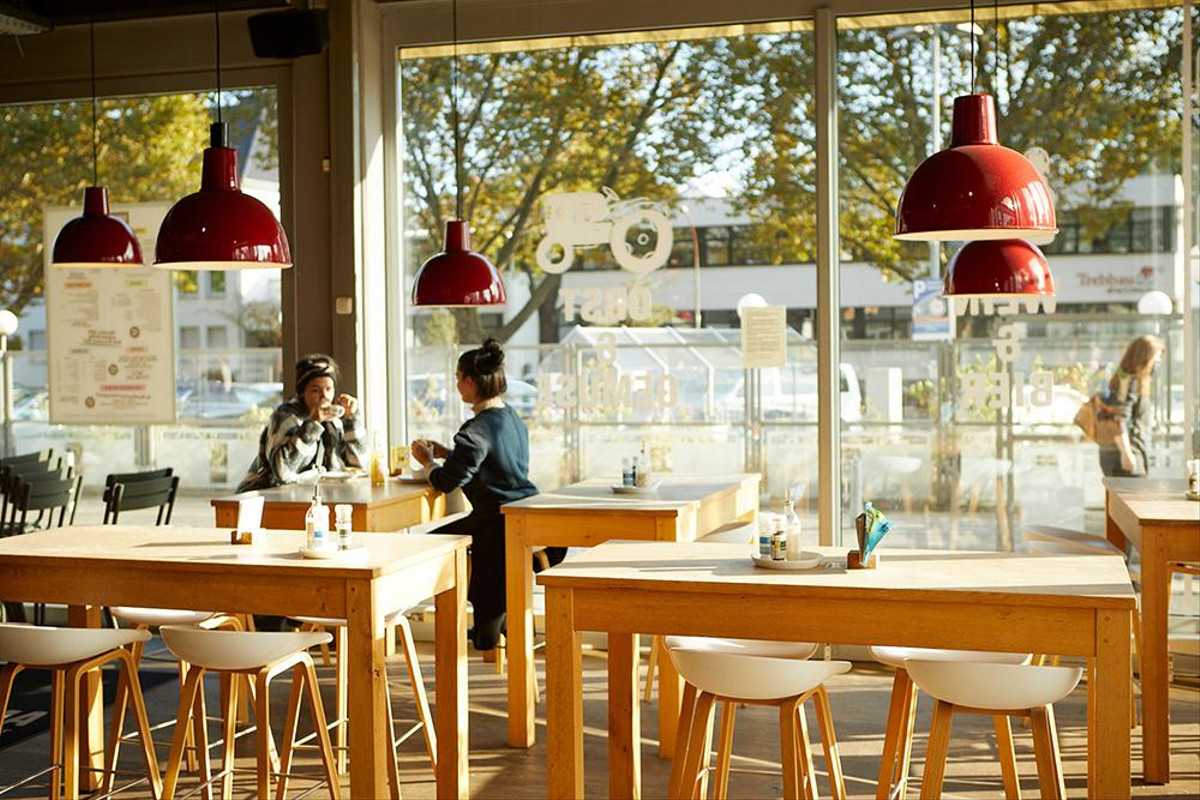
Here Cologne shows its lively side: restaurants, cult pubs, cafés, breweries, creative boutiques, international delicatessens, weekly markets, art and culture – the southern part of Cologne has it all and something for every taste.
Cologne’s south – outdoors at home
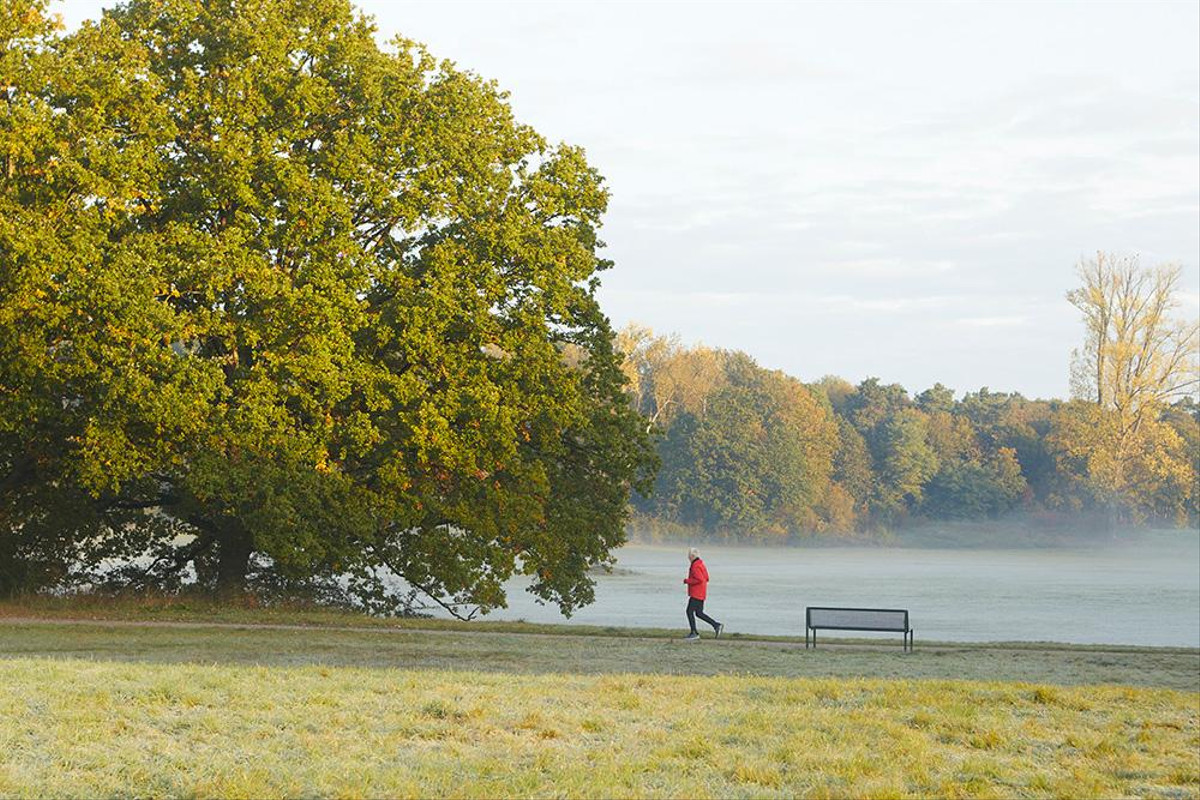
Whether on land or on water: in southern Cologne, leisure takes centre stage. Golf, hockey, tennis, water sports or simply relaxed sunbathing and strolling along the “Kölsche Riviera” – everything is possible. The nearest park is the enchanting Südpark.
The new Bonner Straße
With the extension of the north-south light rail line to the Verteilerkreis Süd, Bonner Straße will gain far more than just improved public transport access in the coming years – above all, it will gain attractiveness and quality of life. The new track bed will be fully greened, the stops will be barrier-free, and Bonner Straße will become an avenue of maples with more than 450 newly planted trees.
Legal notice: the information on the construction project is an editorial contribution by neubau kompass AG. It is for information purposes only and does not constitute an offer in the legal sense. The content offered is published and checked by neubau kompass AG in accordance with § 2 TMG. Information on any commission obligation can be obtained from the provider. All information, in particular on prices, living space, furnishings and readiness for occupancy, is provided without guarantee. Errors excepted.
Provider
CLOUDBERRY Real Estate GmbH
Siegburger Straße 149-151, 50679 Cologne